Explore Our Services
We guide your project with clear direction and meticulous detail, whether you’re renovating, furnishing, or simply refining what you already have.
Our Services
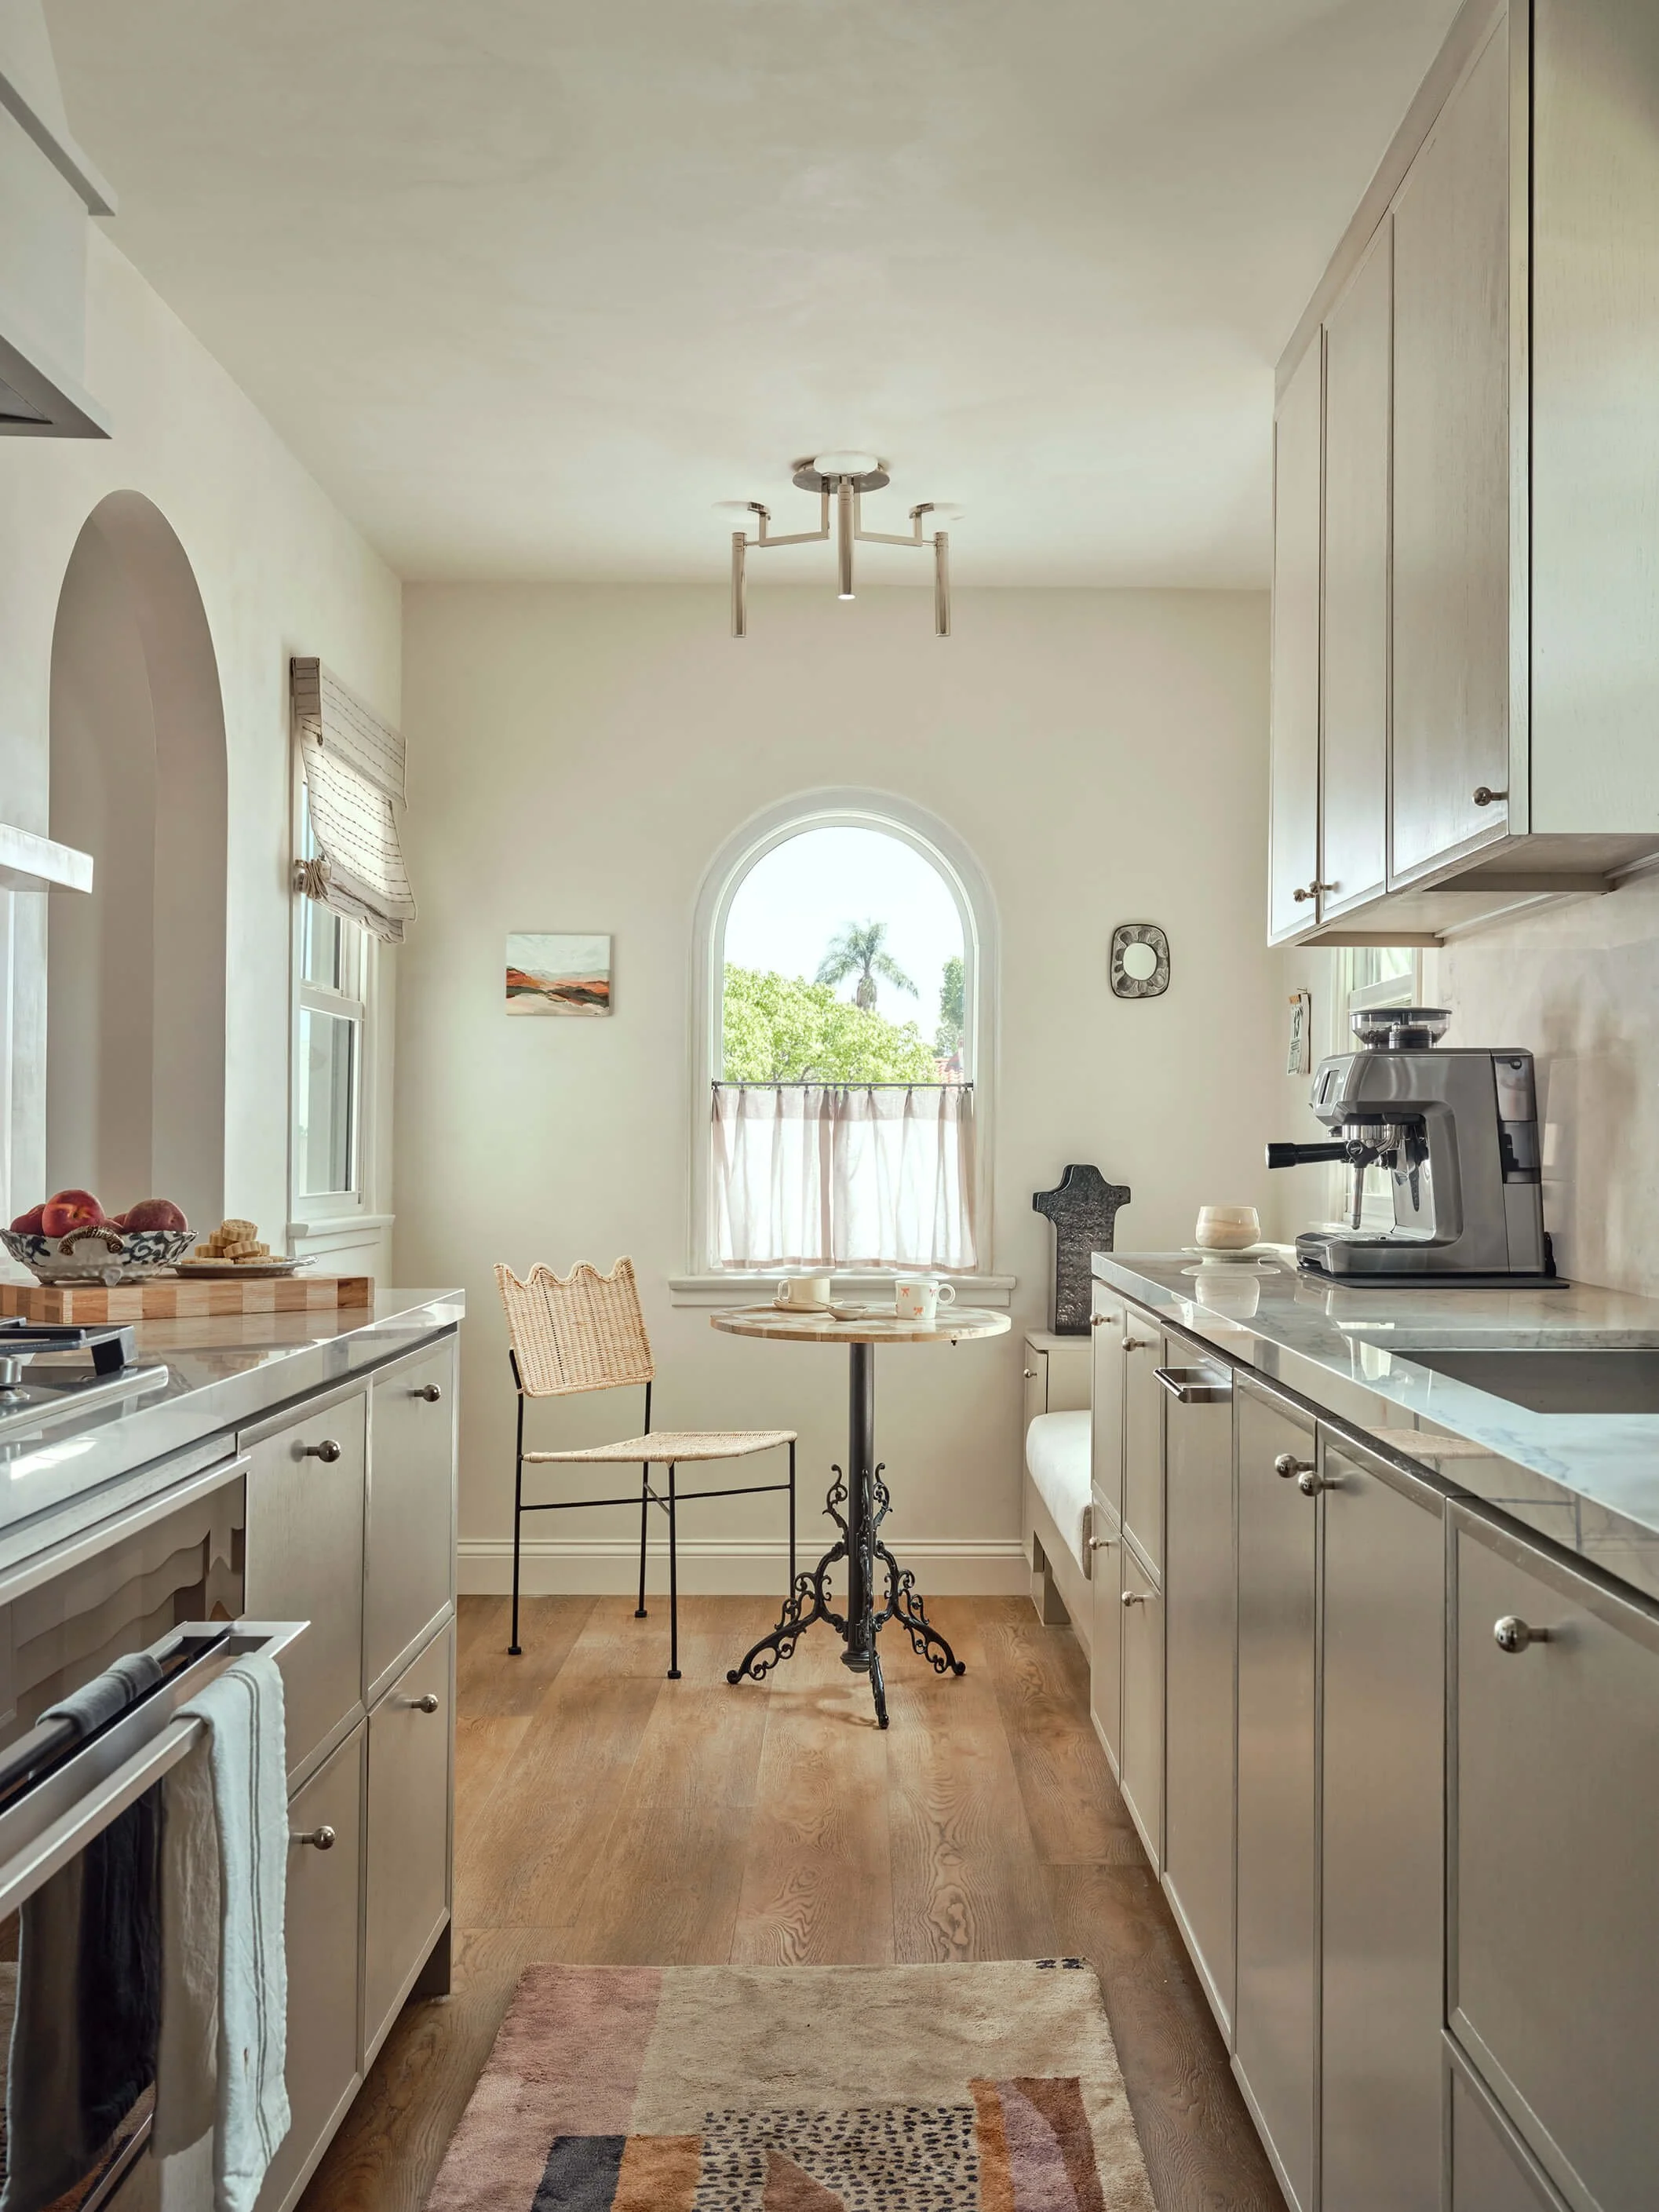
Full-Service Interior Design & Construction Management
Full-Service Design serves clients building new homes or undertaking major interior architecture & renovation management. We deliver a comprehensive, collaborative experience. Our scope includes planning, sourcing, project management, and turnkey installation. Every detail is tailored to your unique needs and aspirations
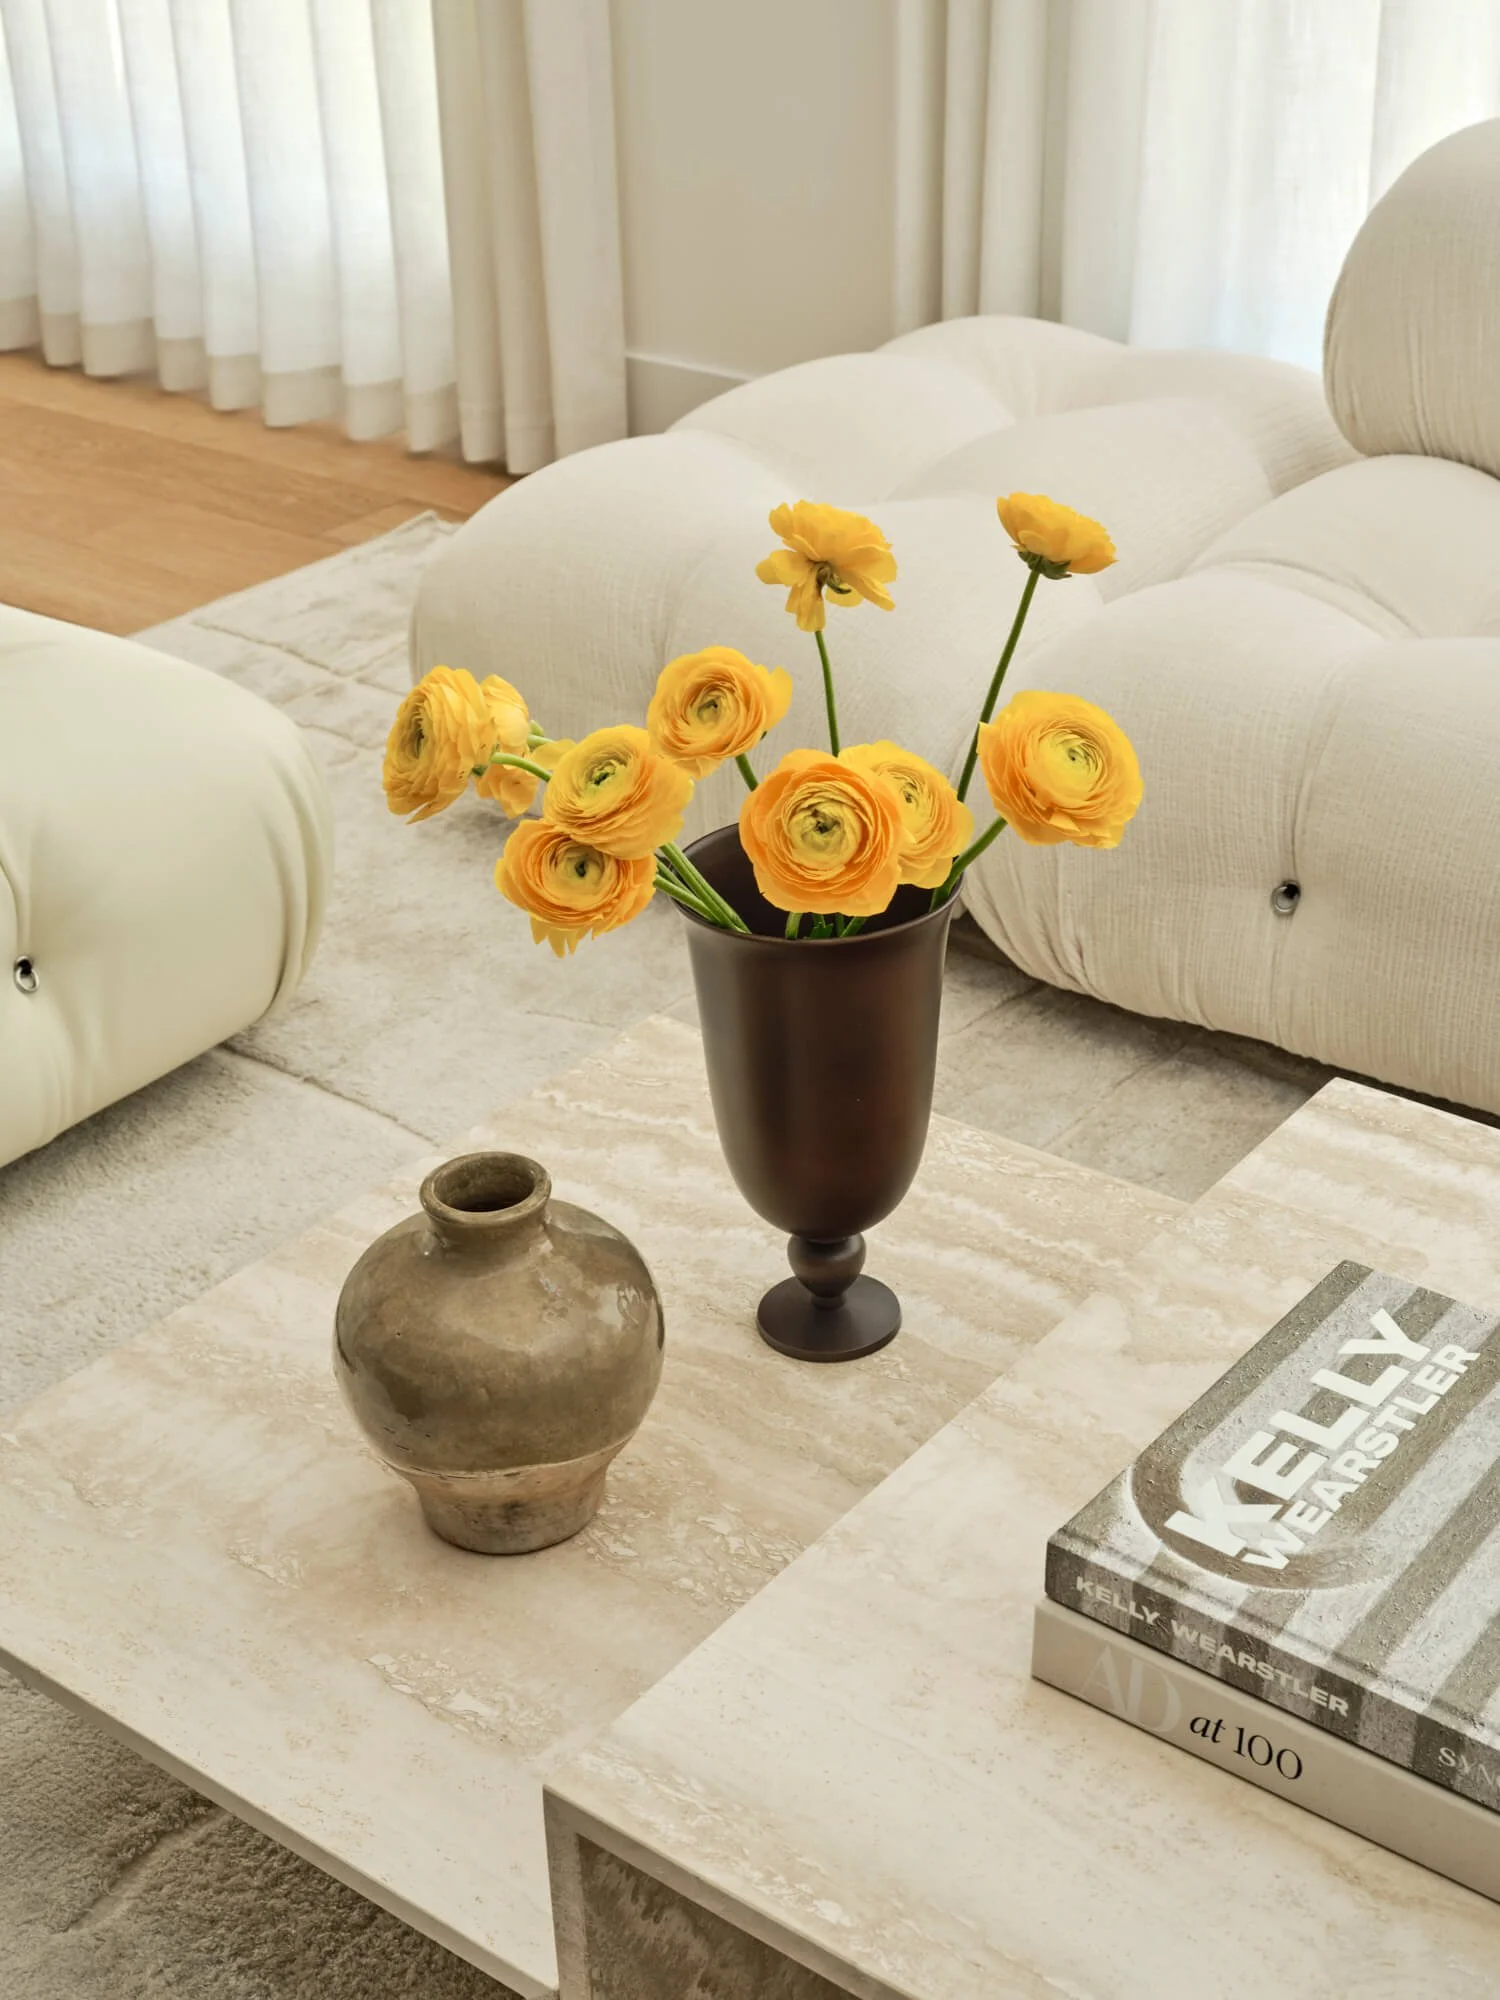
Full-Service Decoration suits clients seeking a furniture and decor refresh without structural changes. We obsess over details and composition. Every piece—vintage, custom, or newly sourced—builds a cohesive, personal narrative.
Full-Service Interior Decoration

Billed hourly, our tailored consultations deliver actionable guidance on every home dilemma—from color palettes and floor-plan arrangements to cabinetry design, architectural materials, luxury home styling, and art curation
One-on-One Consultations
Every project is different, but our workflow is designed to make the experience feel clear, intentional, and well-managed from start to finish.
Our Process
STEP 1: Discovery Call
It’s a call for us to get to know each other and understand your project. We’ll make sure we’re aligned on goals and expectations before moving forward.

STEP 2: Proposal & Onboarding
You’ll receive a tailored proposal. Once it’s approved and signed, we’ll officially kick off the project and map out next steps.

STEP 3: Site Visit & Measure
We document the space, confirm measurements, and review existing conditions so we’re designing with clarity from day one.
STEP 4: Concept & Schematic
We create the overall vision for your home—2D floor plan layout direction, mood, and key design elements that guide every decision.

STEP 5: 3D Design Development
Once the 2D floor plan is finalized, we’ll begin 3D studies to explore the space and bring the design to life.

STEP 6: Documentation & Budget Alignment
We align on budget and priorities before finalizing finishes, fixtures, and key specifications—so decisions feel intentional and grounded

STEP 7: Procurement & Project Management
We help you source, order, track, coordinate deliveries, and handle customer care so logistics feel effortless.

STEP 8: Install + Styling
We bring everything together through install and styling, adding the final layer of polish so the home feels complete.
Frequently Asked Questions
-
It depends on what you’re trying to achieve, and just as importantly, who you want to achieve it with.
If your project involves renovation, construction, or working with trades, our Full Interior Design + Construction Management is typically the right fit. If you’re not changing the bones and mainly need furnishings, styling, lighting, and a cohesive finished look, then Full Interior Decoration is usually best. And if you want targeted guidance before committing, a 1:1 consultation is a great starting point.
That said, we will never force a collaboration. We’ll often recommend booking a discovery call first to make sure we align on vision, priorities, budget expectations, and design taste. This is a long partnership, and it’s important to work with someone you trust and genuinely click with.
You can book a discovery call here to talk through your project and next steps here.
-
We typically use a flat-fee structure for the design phase so you know your costs upfront. Procurement and Construction Management are billed separately. Because every project is different, we recommend reaching out so we can provide the most accurate quote after understanding your scope, timeline, and overall project complexity.
-
It really depends, every project is different, and timelines vary based on the scope, construction complexity, decision speed, and lead times for materials and furniture.
As a general guideline:
Full Interior Decoration: often takes ~2-6+ months
Full Interior Design + Construction Management: typically ~4–12+ months (sometimes longer for major renovations)
The best way to get an accurate timeline is to book a discovery call, walk through your goals and scope, and we’ll outline the next steps and a realistic schedule.
-
We love phased projects! While we have a minimum project size for Full Service, we can certainly create a master plan for your entire home and execute it one room at a time as your budget allows.
Because every home is unique, we highly recommend you book a discovery call with us to discuss your specific needs. It’s the best way to see if our process is a fit for your project and how we can best support your vision.
-
Absolutely. We’re currently working on projects across Los Angeles + Orange County, and we also take on select projects in Canada, Taiwan, and China, so we’re always open to chatting about new opportunities.
If you’d like to explore working together, you can book a discovery call here to discuss your project and next steps.
-
We are happy to collaborate with your preferred builder, or we can recommend our trusted network of vetted tradespeople and artisans to ensure the highest quality execution.